
5230 S Harlan Drive Rochelle, IL 61068
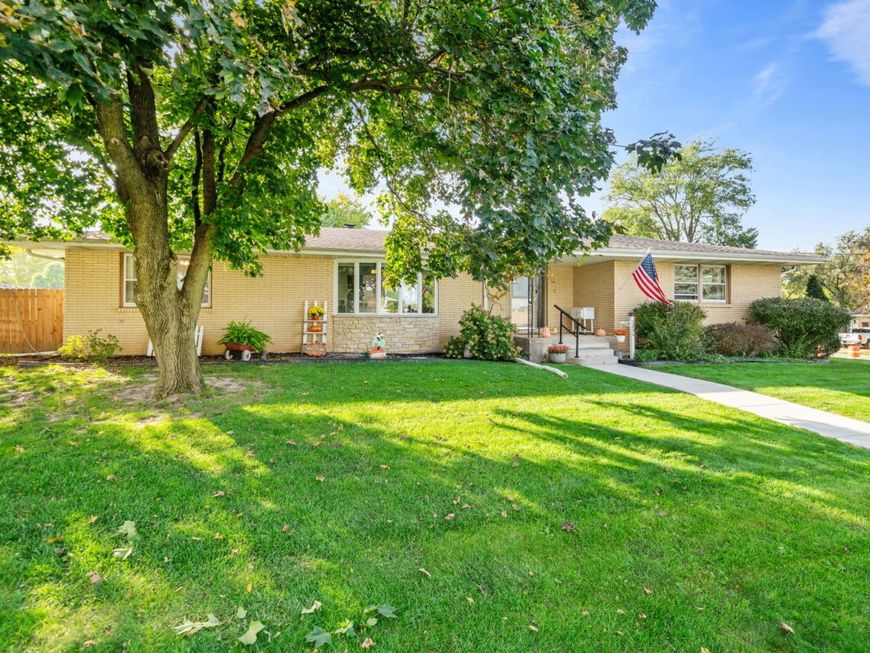
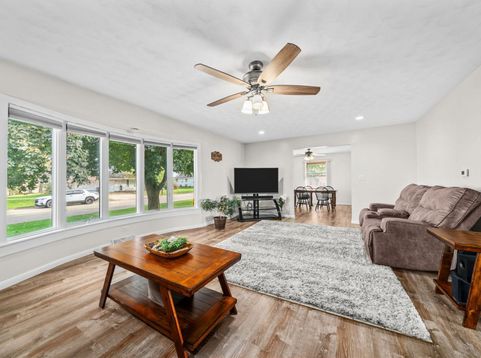
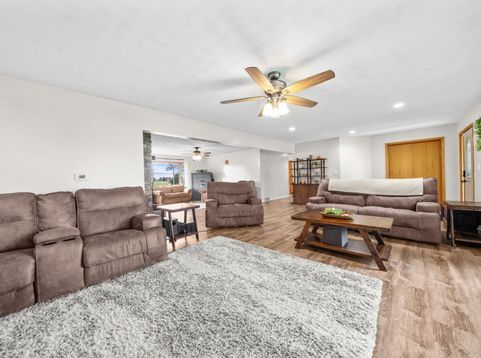
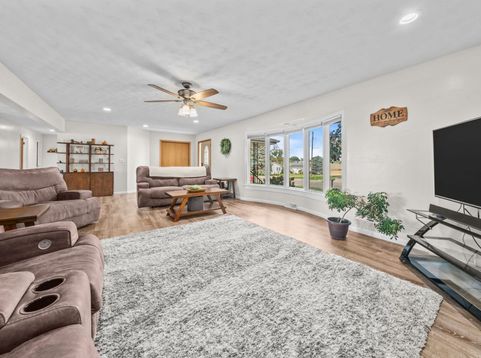
Space, privacy, and impressive updates come together in this beautifully maintained home situated on an expansive double lot! Offering multiple living spaces, two fireplaces, an extra deep two car garage, and a fully finished walkout basement, this property provides the perfect blend of comfort, functionality, and room to entertain. The inviting open concept main level features a spacious living room, cozy family room with a fireplace, and formal dining room. Recent interior improvements include new laminate flooring throughout the kitchen, dining room, living room, and family room, along with new carpeting in the bedrooms and beautifully updated bathrooms. The new bay window fills the living room with natural light, while convenient first floor laundry adds to the home's practicality. The fully finished walkout basement offers even more living and entertaining space, complete with a second fireplace and updated flooring in 2023. The basement also features a work shop area, storm shelter, and a bonus room. Major mechanical improvements include a new furnace and A/C, whole house humidifier, and water heater all replaced within the last five years. The kitchen features a newer refrigerator, microwave, and dishwasher, all installed in 2023. Another recent improvement includes an upgraded 200-amp electrical panel. Additional exterior improvements include a new front sidewalk in 2023 and a remodeled and expanded deck in 2025. Step outside and enjoy the expansive yard, complete with a privacy fence and plenty of space for outdoor activities, gatherings, or simply relaxing. This home is ideally located near the Rochelle bike path and within walking distance of Rochelle Township High School. This property offers convenient access to outdoor recreation and local amenities. For added peace of mind, new support columns in the basement are scheduled to be installed in early November. With its generous living space, extensive updates, desirable location, and oversized yard, this home truly has so much to offer. Don't miss your opportunity to make it yours!

Baird & Warner Gergana Todorova Agent Cell: 773.827.7827 Email
Property Details
Feature Descriptions
Room Information
Schools
Disclaimer: The accuracy of all information regardless of source, including but not limited to square footage and lot size, is deemed reliable but not guaranteed nor warranted and should be personally verified through personal inspection by and/or with the appropriate professionals.
Location
See details and scored characteristics about this location.



Listing Office: Re/Max of Rock Valley
Listing Office Phone: 815-732-9100

Member Participants (and their affiliated licensees, if applicable) shall indicate on their websites that IDX information is provided exclusively for consumers’ personal non-commercial use, that it may not be used for any purpose other than to identify prospective properties consumers may be interested in purchasing, that the data is deemed reliable but is not guaranteed by MLS GRID, and that the use of the MLS GRID Data may be subject to an end user license agreement prescribed by the Member Participant’s applicable MLS if any and as amended from time to time. MLS GRID may, at its discretion, require use of other disclaimers as necessary to protect Member Participant, and/or their MLS from liability.
Based on information submitted to the MLS GRID. All data is obtained from various sources and may not have been verified by broker or MLS GRID. Supplied Open House Information is subject to change without notice. All information should be independently reviewed and verified for accuracy. Properties may or may not be listed by the office/agent presenting the information.
Select a format below, new window will open and will prompt you to print.


AWARD WINNING SERVICES


GLOBAL REACH & HOME INSURANCE



Market Report
Sign up today to stay updated on what’s happening in your local real estate market.
